2-3 Layout Options
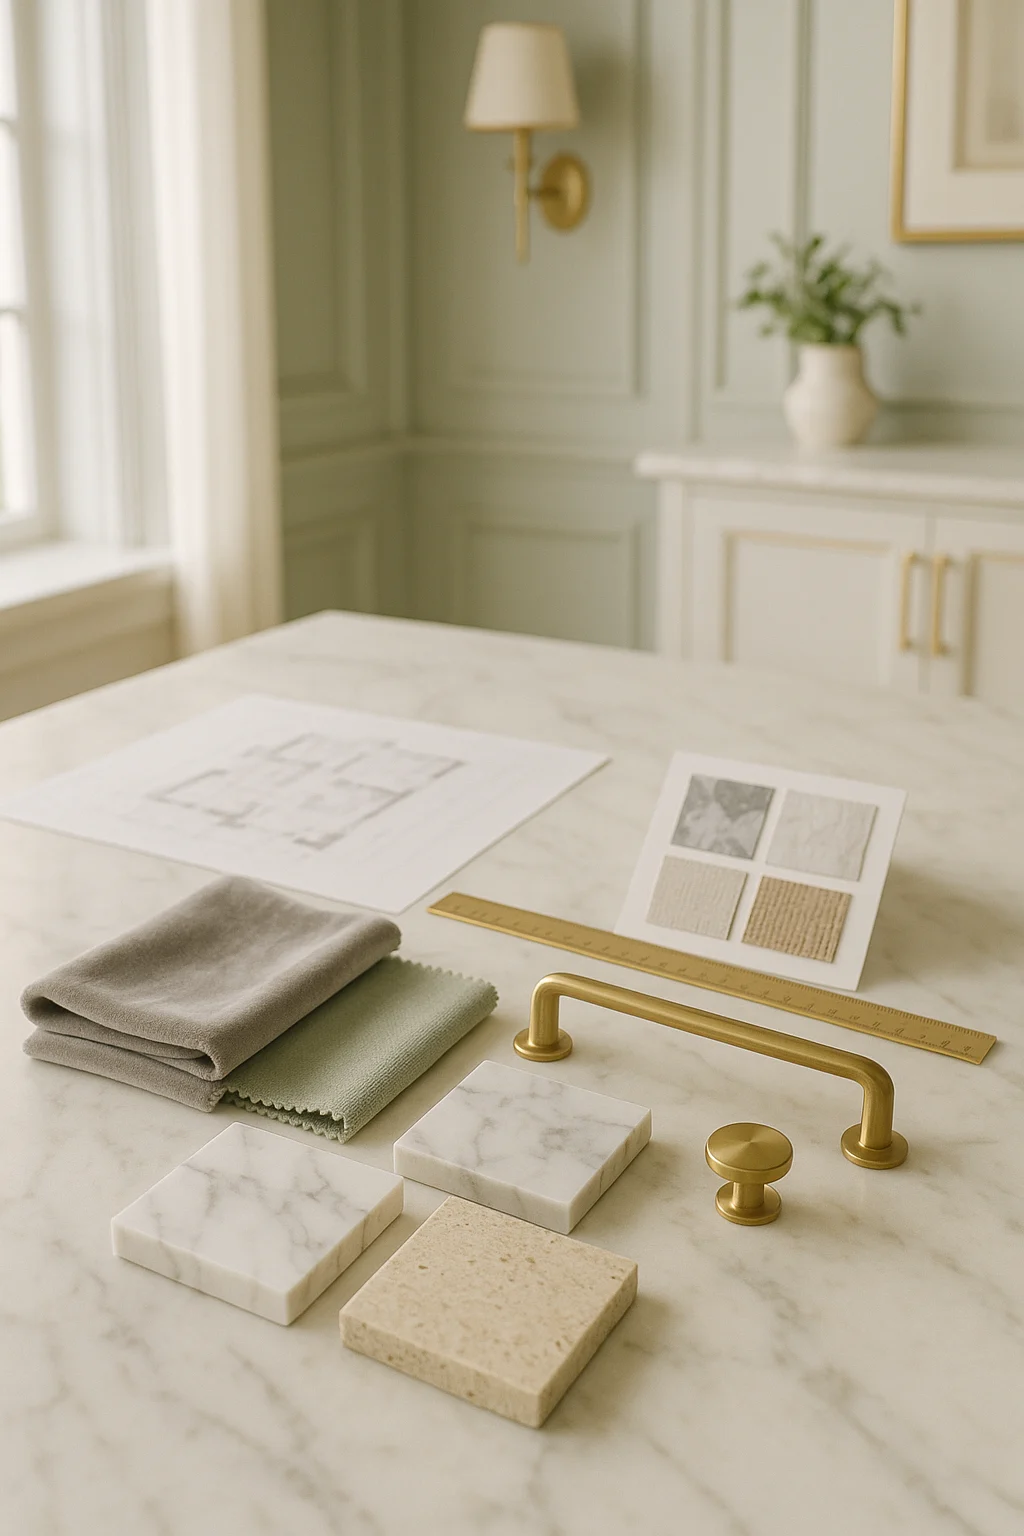
Working from the completed design brief, we draw up 2-3 layout options along with style collages that capture the ideas behind the future interior. All of it becomes the basis for the visualisation stage. If the layout needs formal approval at this point, our contractors advise on it.