Ideas Made Real
Interior design shaped around the way you want to live. We develop considered solutions and help with the styling, the furniture and the finishing touches.
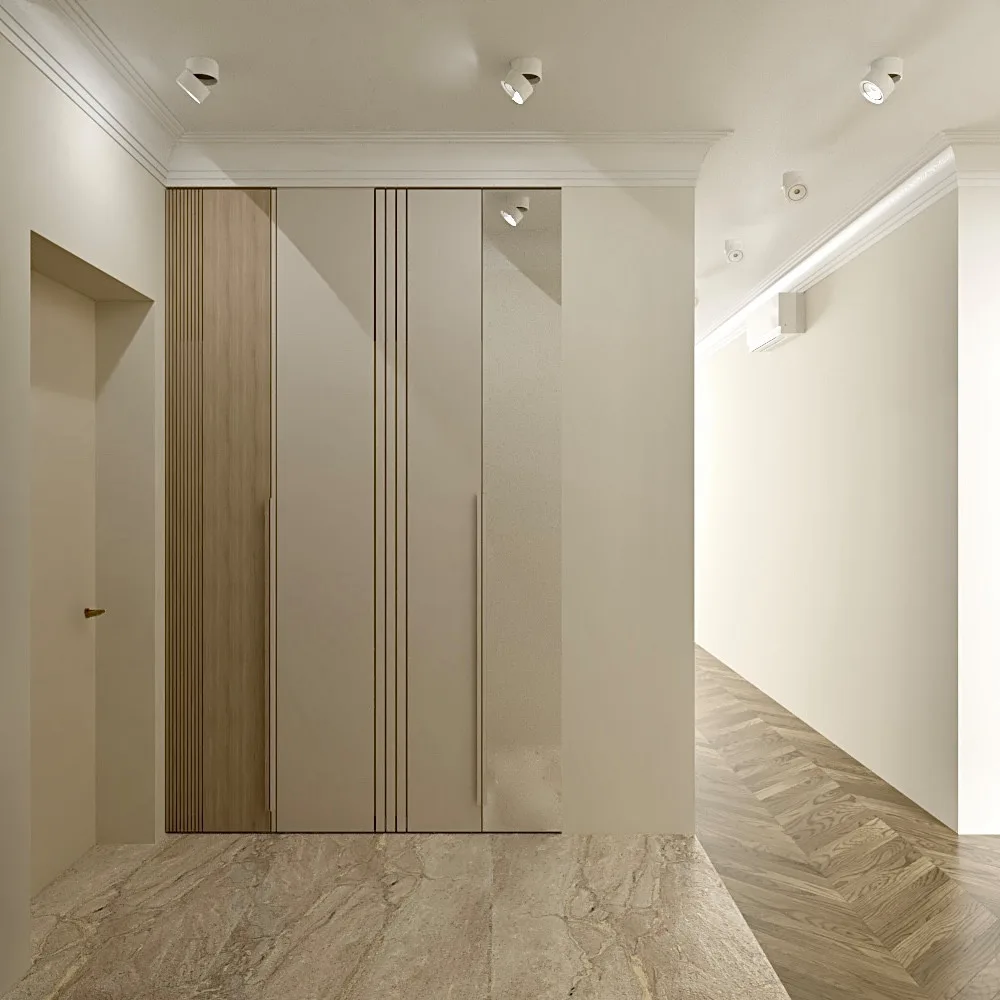
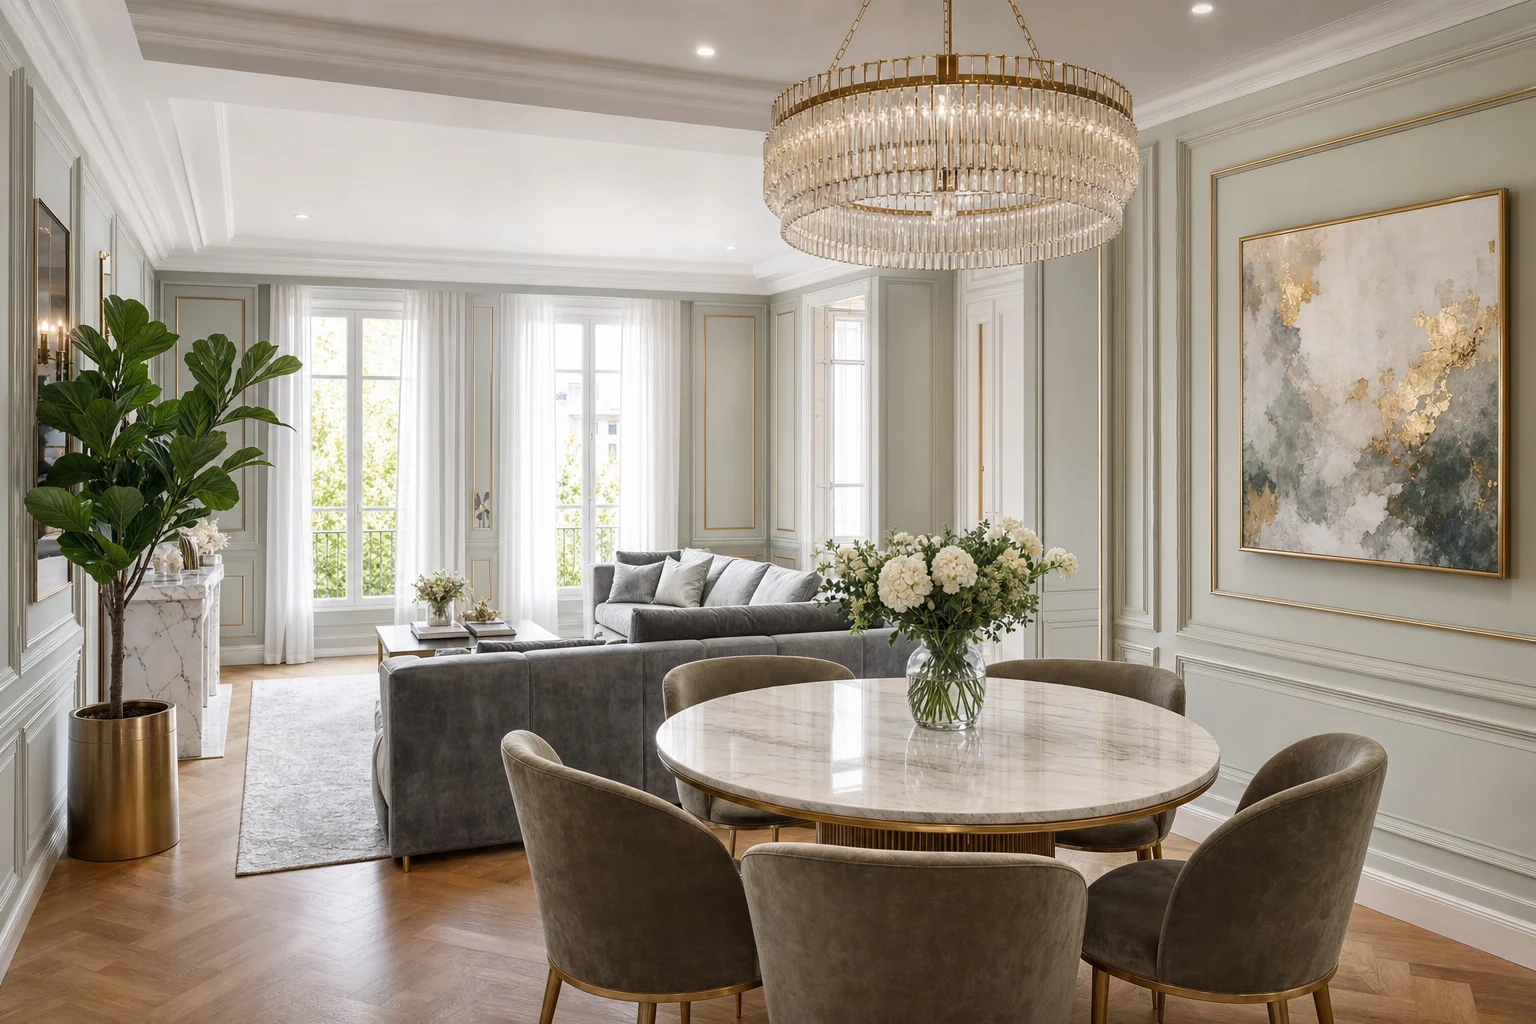
Turnkey Interior Design
From site measurements and layout to design supervision. We run the whole project, so all that is left for you is to enjoy the result.
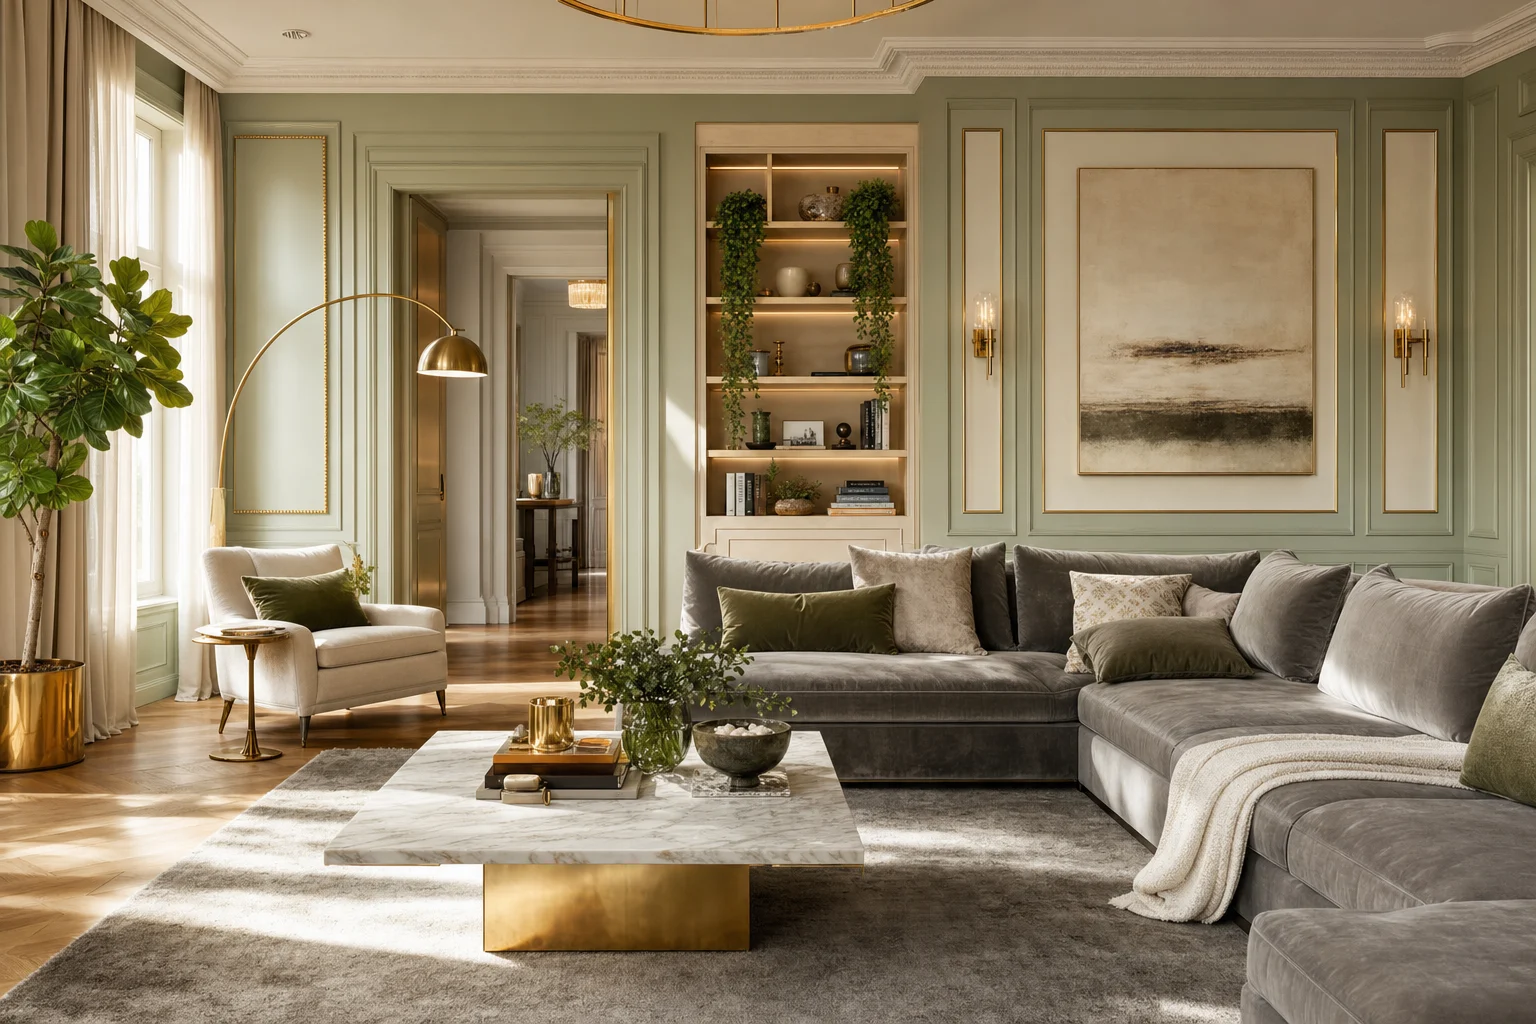
Warm, Considered Spaces
We create interiors that carry your story and work every day: beautiful, comfortable, made to last.
About the Studio
Interiors You Will Want to Live In
01
— 04
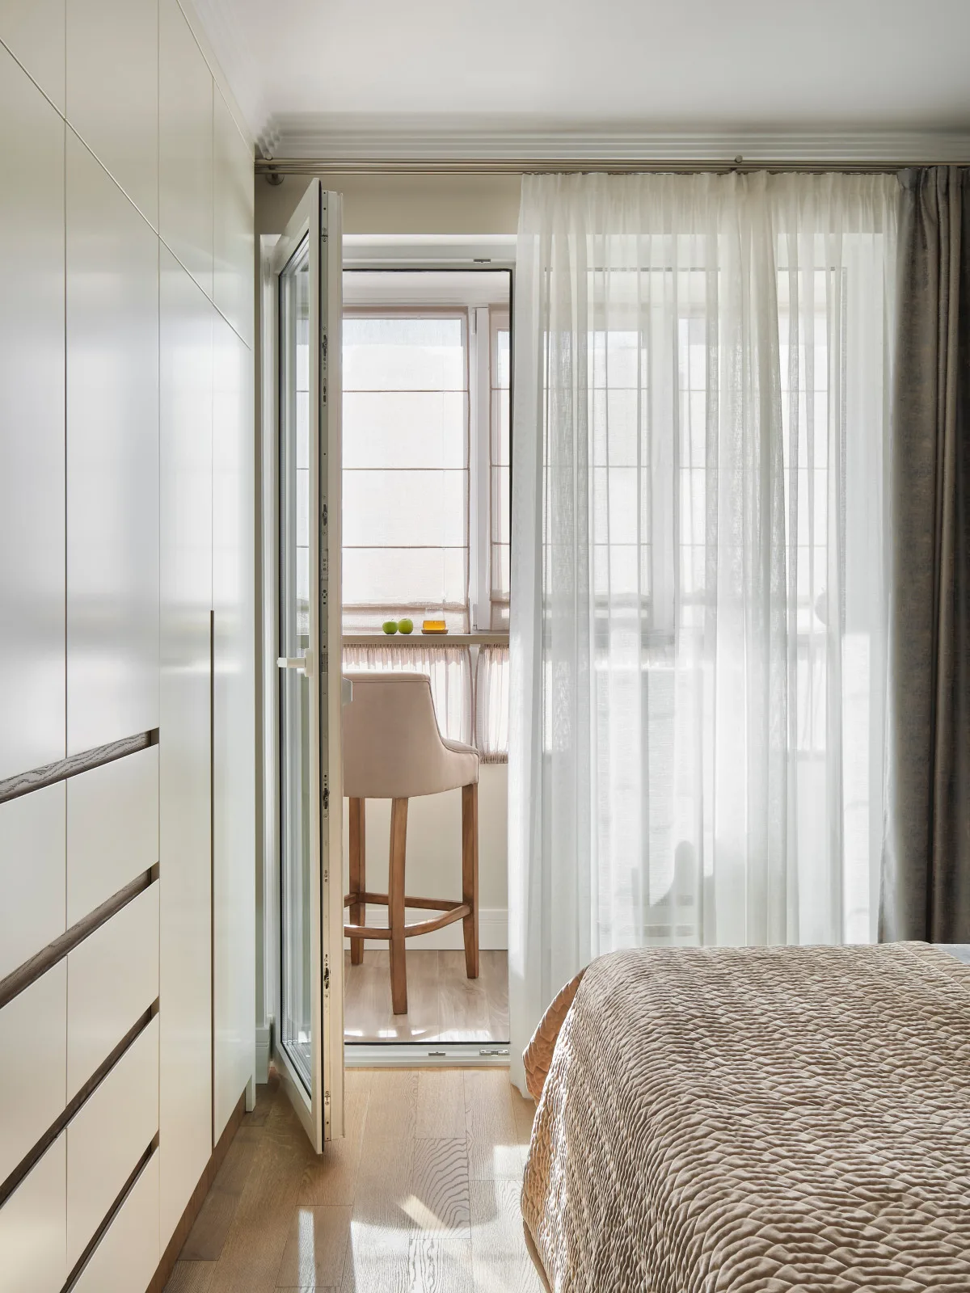
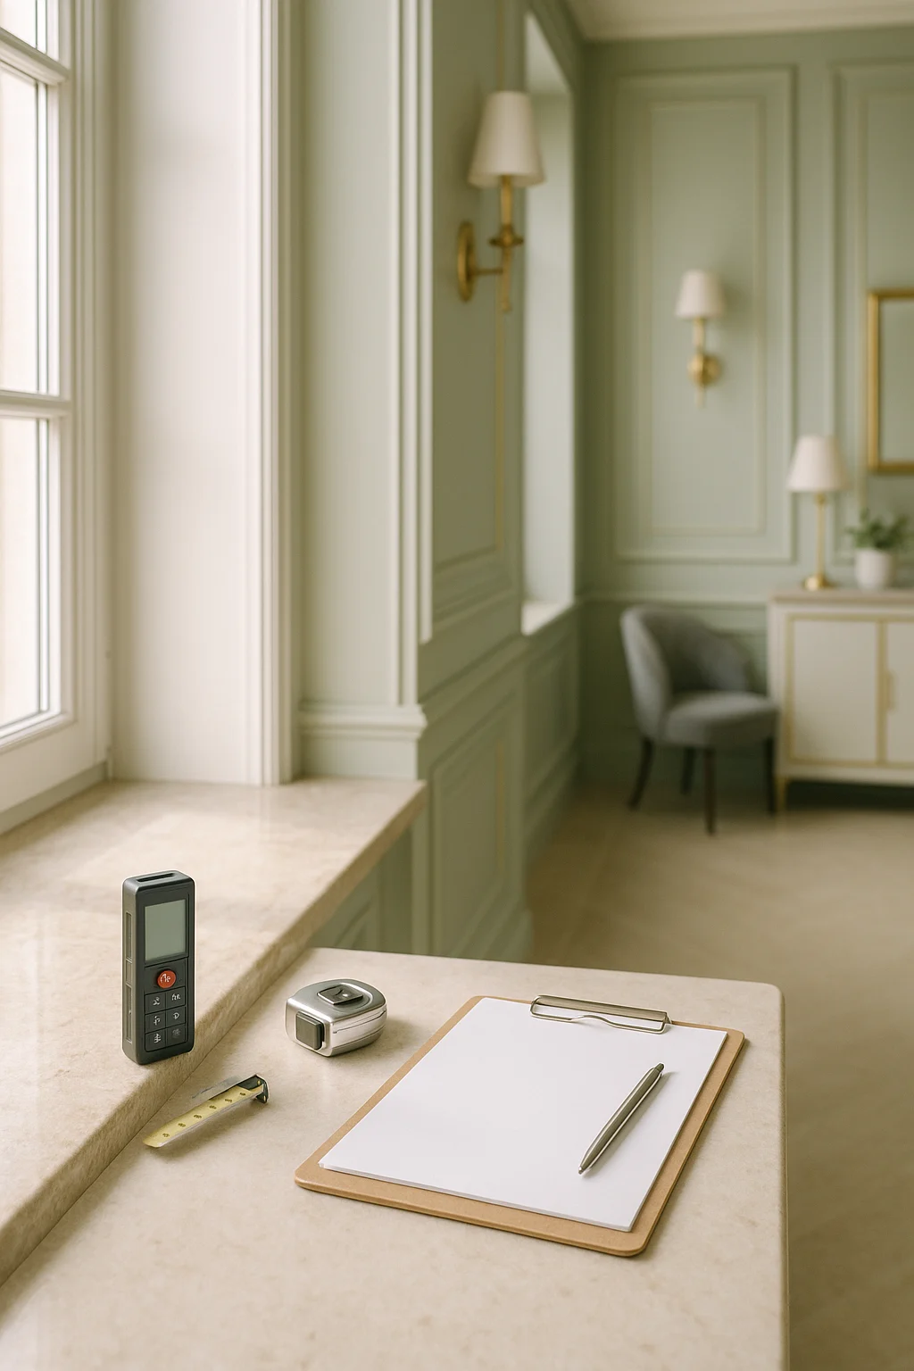
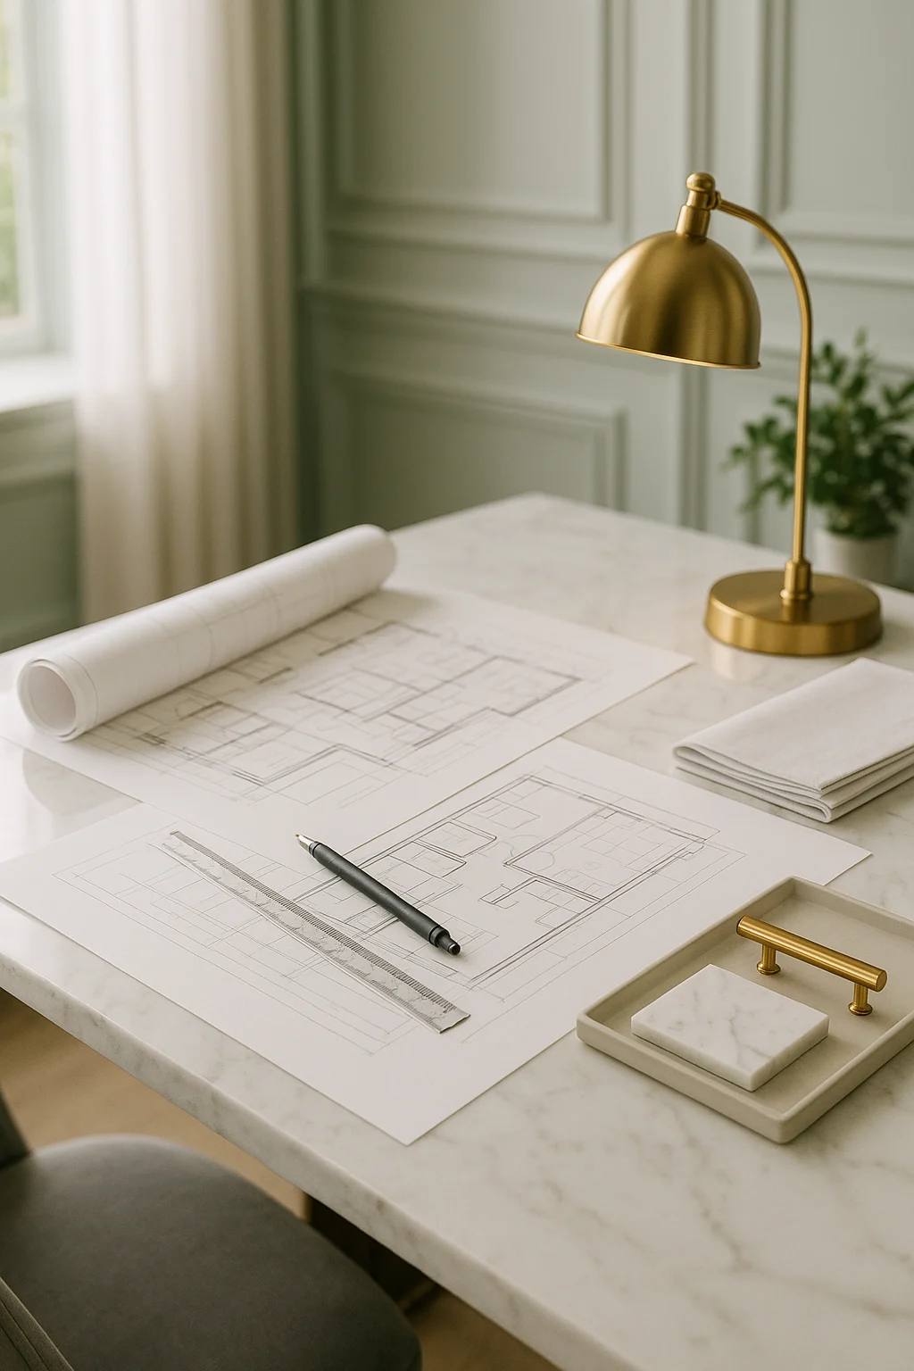
The work starts with measuring and photographing the space. At the same time we fill in the design brief for the project, a detailed record of what you want from the furniture, the lighting and every other element, room by room.
02
— 04
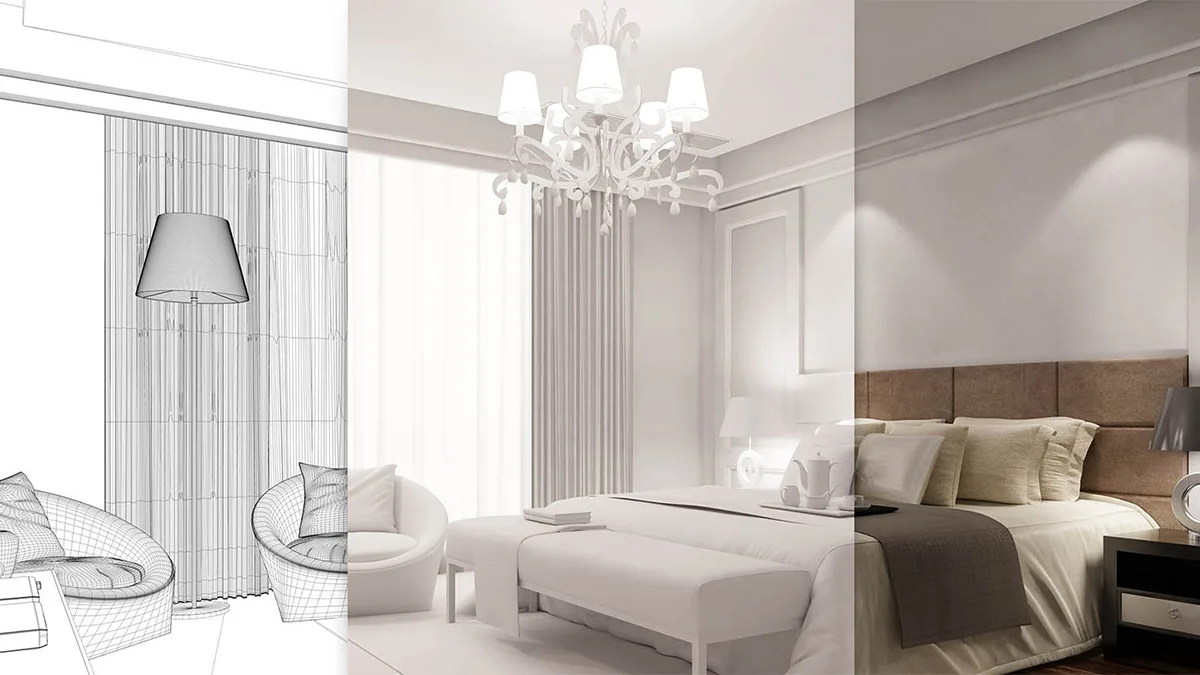
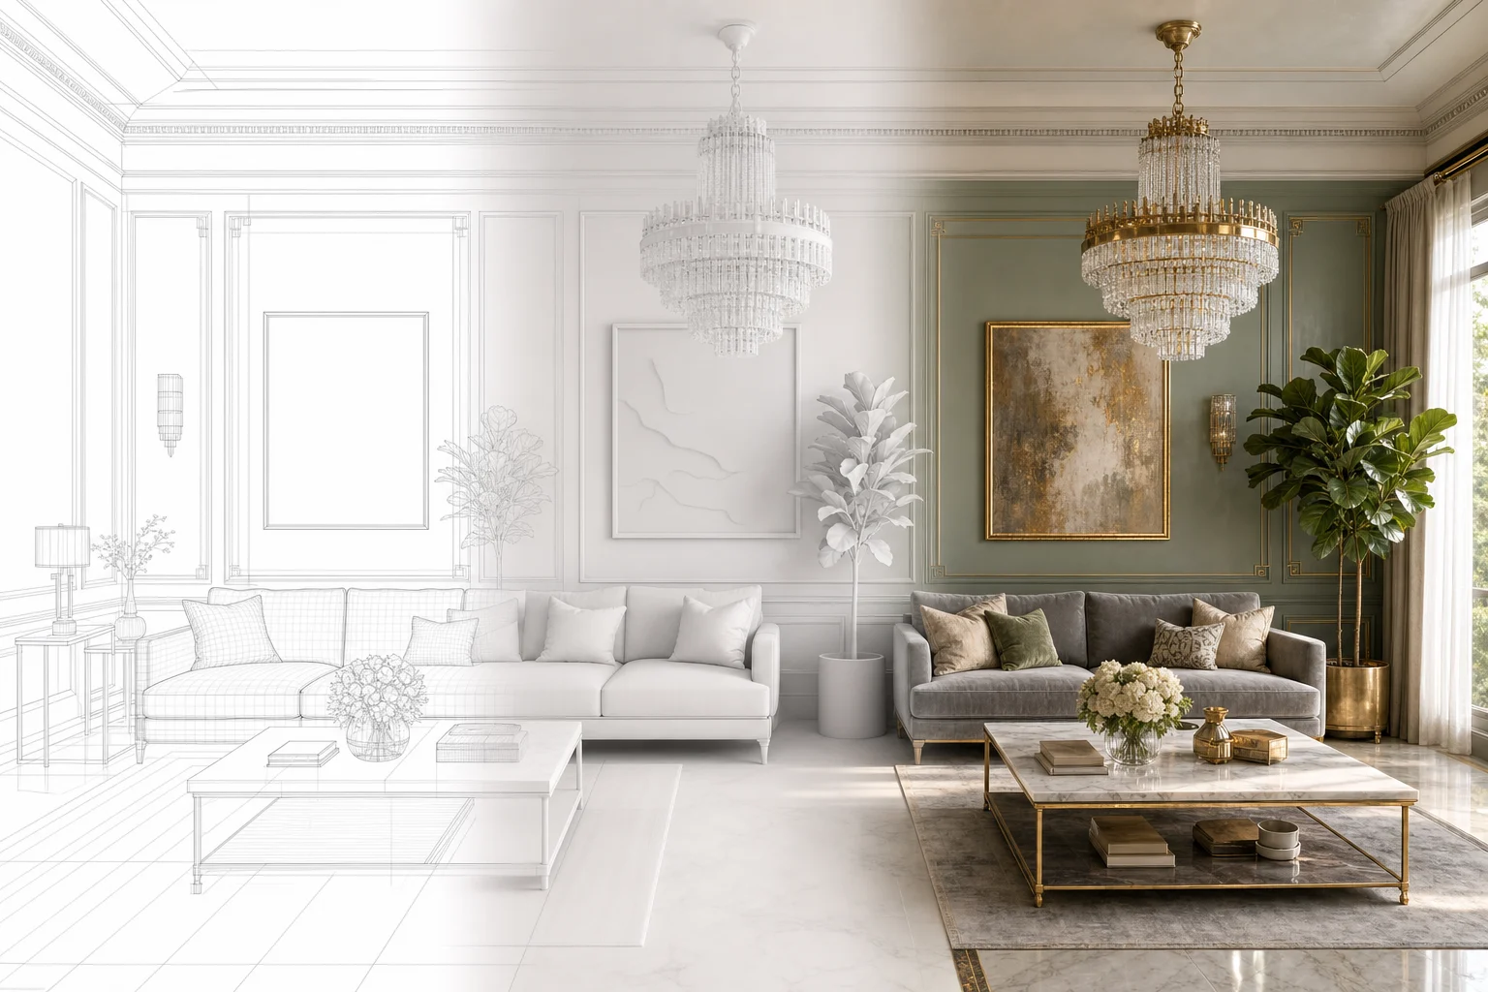
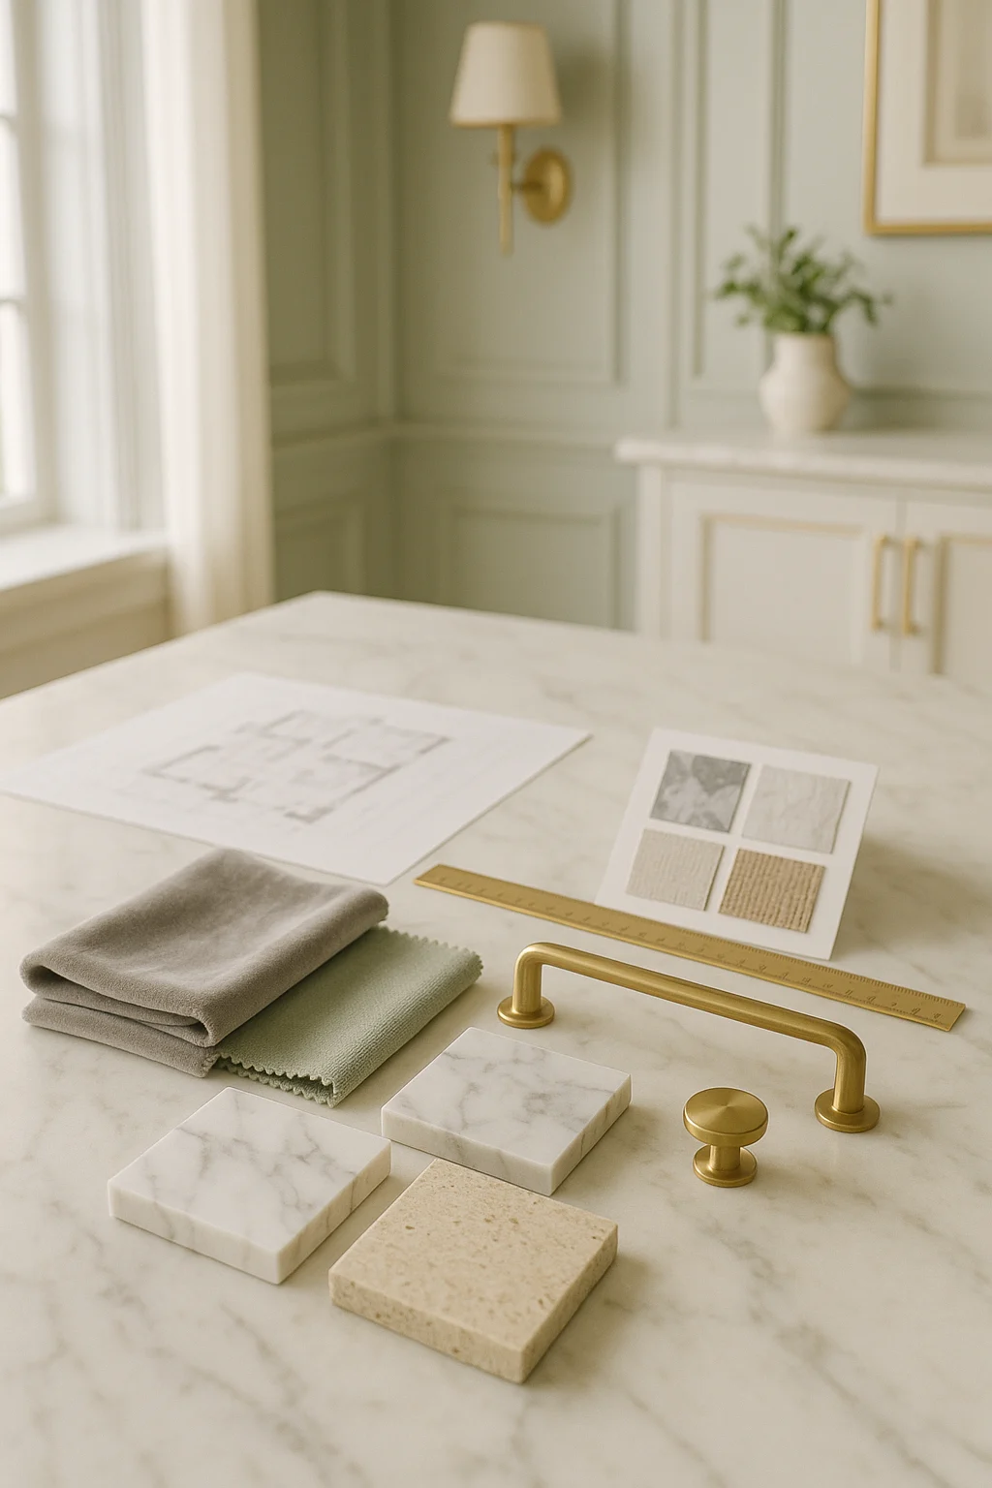
Working from the completed design brief, we draw up 2-3 layout options along with style collages that capture the ideas behind the future interior. All of it becomes the basis for the visualisation stage. If the layout needs formal approval at this point, our contractors advise on it.
03
— 04
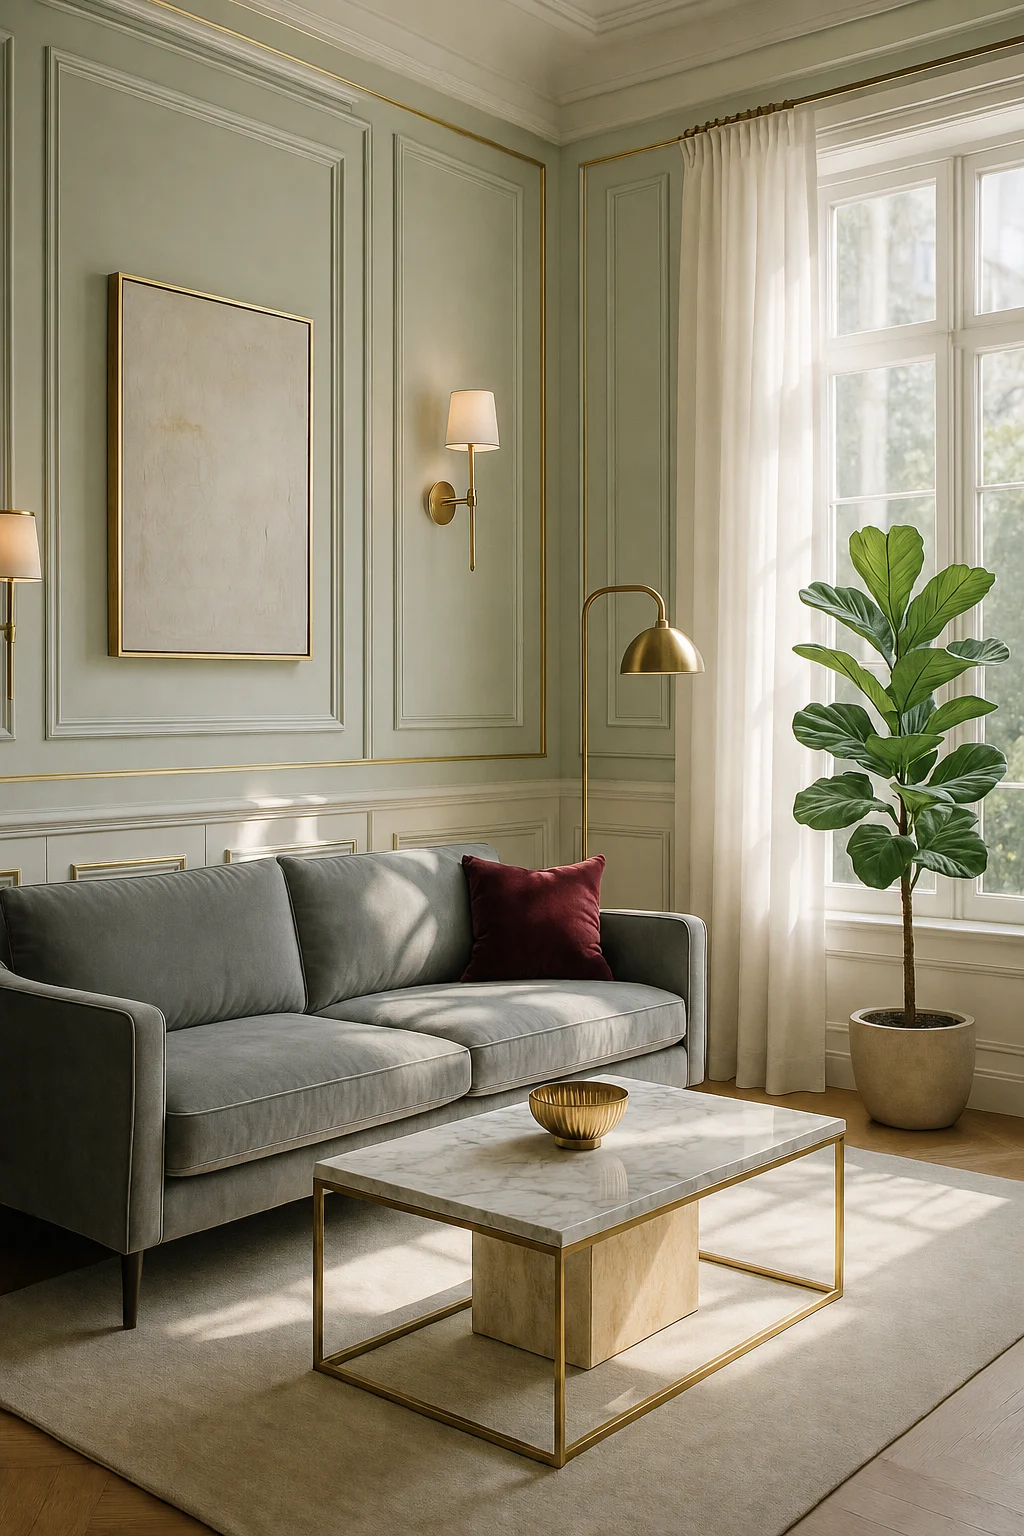
Once the first stage is approved, we move on to the second and produce a photorealistic visualisation of your future interior. It gives you a complete picture of how your apartment or house will look when the work is finished. If the project calls for mechanical ventilation and air conditioning, our suppliers advise on it and prepare a concept design at the start of this stage.
04
— 04
Once the visualisation is approved, we start on the working drawings for the builders and prepare the specifications for the chosen materials and equipment. This stage also takes in all the engineering designs produced by outside specialists.
Projects
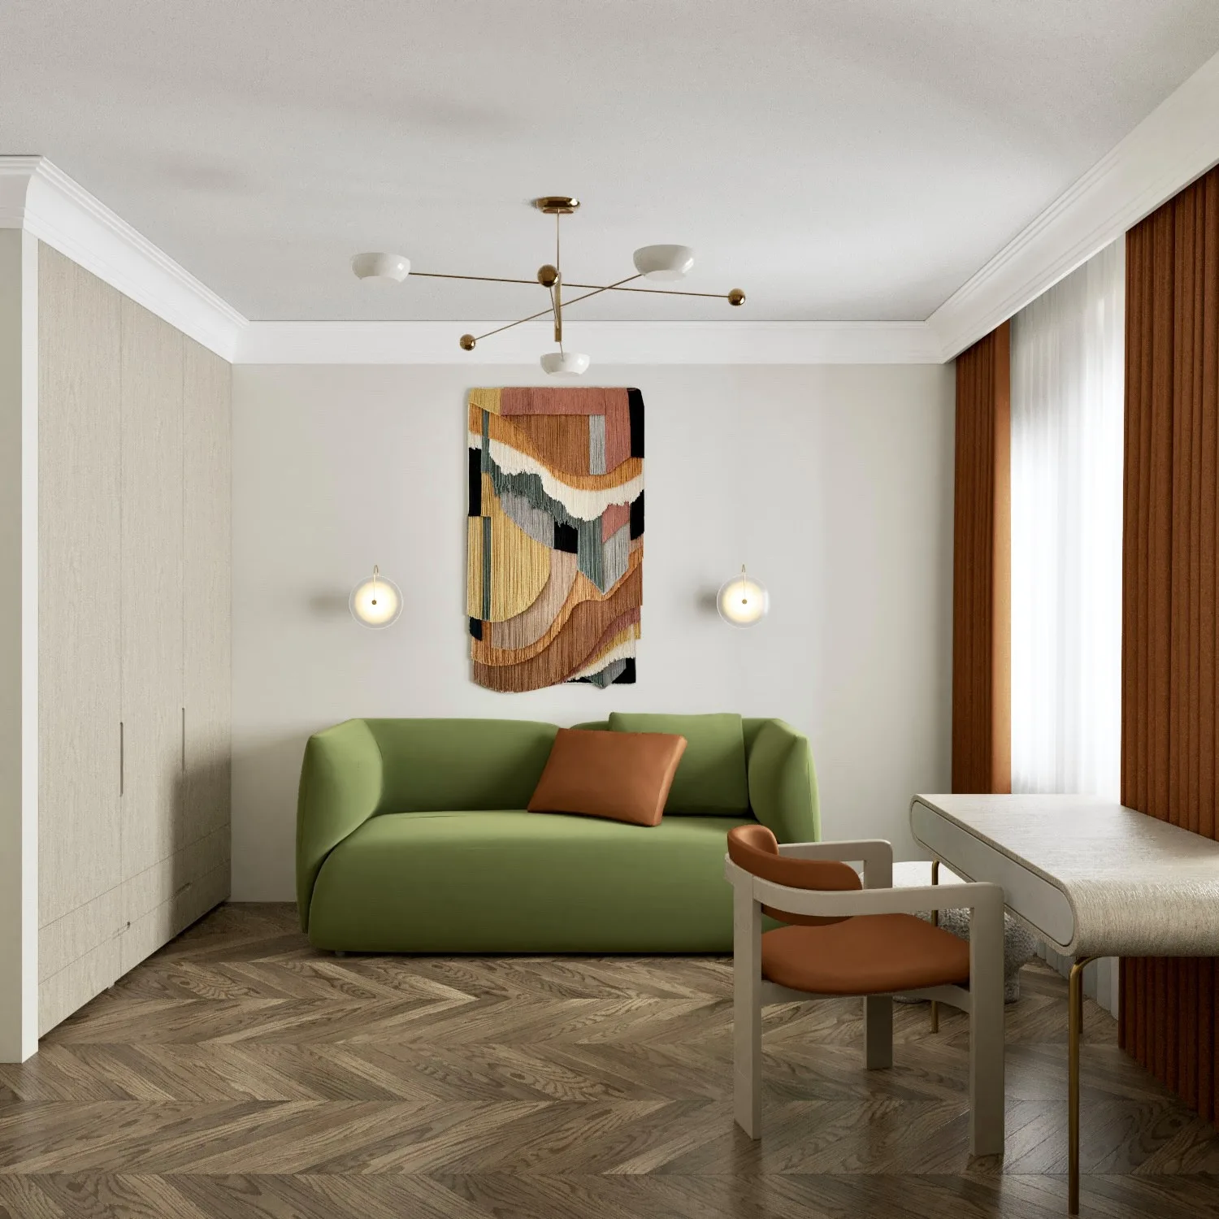
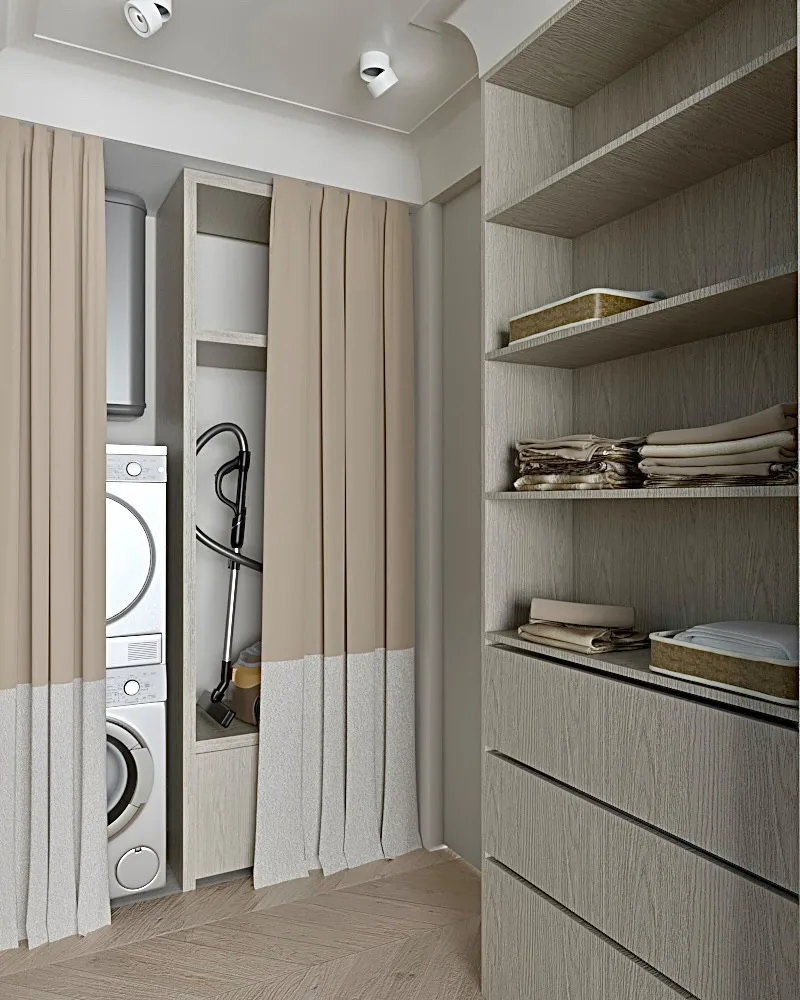
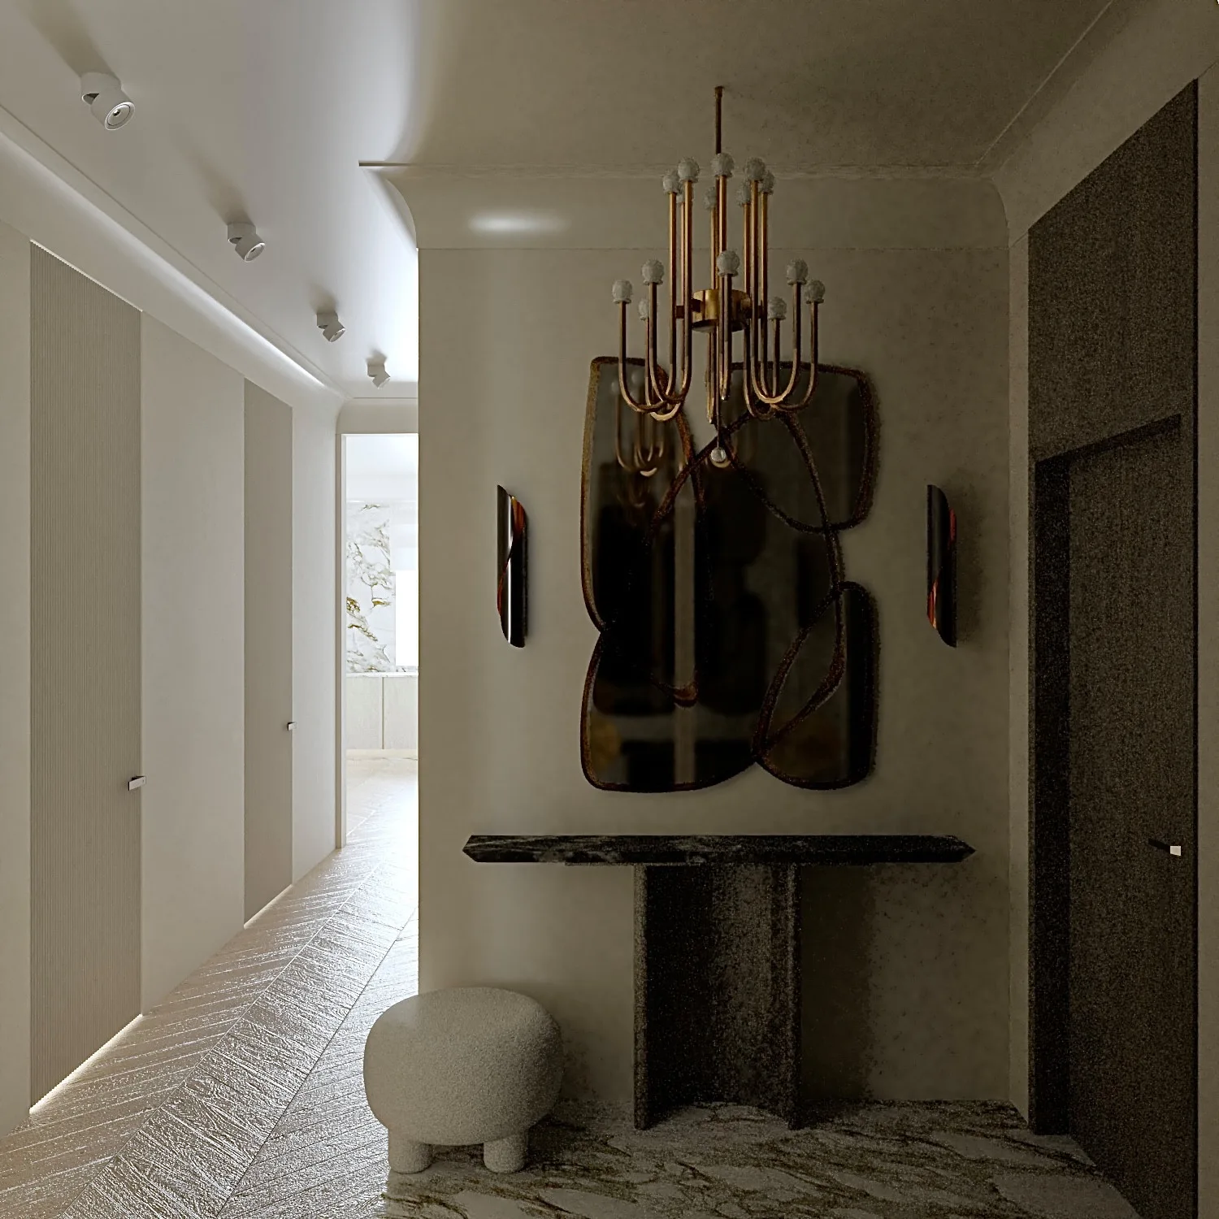
Featured projects
Our approach
Interiors That Tell Your Story
I am Oksana Shirvanova, an interior designer and the founder of my own studio. Based in France, I design homes and commercial spaces for clients across Europe, bringing beauty and function together: every project starts with the way you actually live and ends in a space that feels good to be in, day after day.
15
years of experience
150+
projects
200
happy clients
Testimonials