The Stages of an Interior Design Project
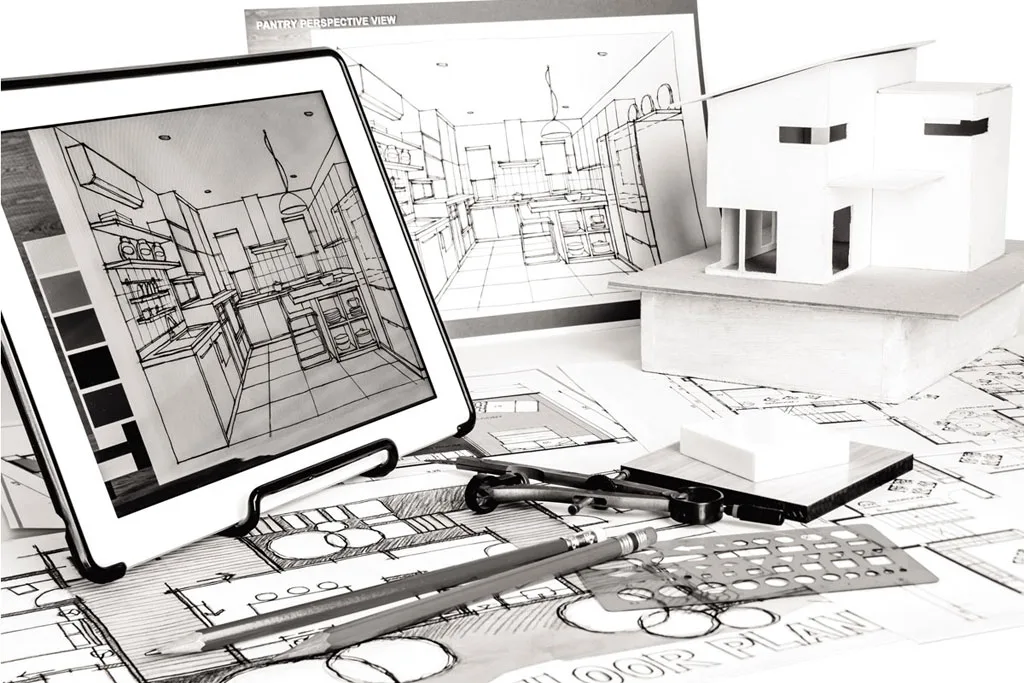
Work on a full interior design project runs through several stages. Below I take them in order and explain what each one involves and how we work together along the way, from the first meeting to a finished folder of drawings.
The stages of an interior design project
The first meeting
This is where we get to know each other. I explain and show how the work is structured, what we will do and what we will not, I show an example project and take you step by step through the whole process from the beginning to handover (or full completion). The point of this meeting is to work out whether we suit each other. It matters that our outlooks and principles line up, otherwise good collaboration will not happen. Before this meeting you fill in a questionnaire that helps me understand what you want and where you stand.
Site measurements
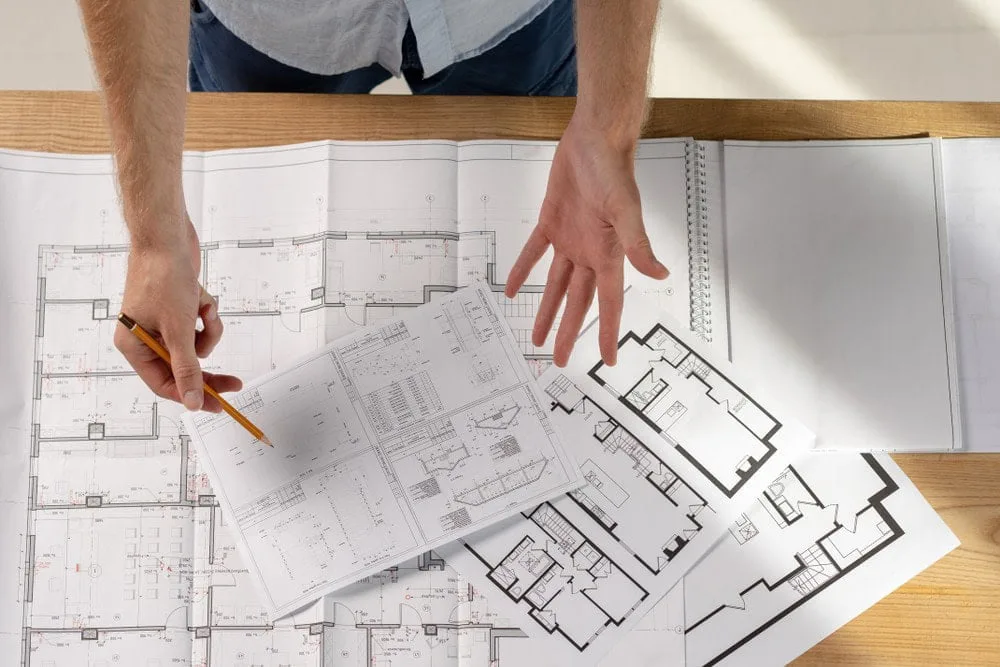
Then we begin. At this stage we sign the contract, you pay the deposit and I take the site measurements: actual measurements of your property, not figures from a technical inventory or the developer. I come to the property and take every measurement I need along with a photographic record (1 to 1.5 hours). I draw up the measured plan and give it to you (in 2 to 3 working days). If the measurements are taken before the contract is signed, they are charged separately, and the price depends on the area, the complexity and the distance to the property. With a full design project the measurements are included in the price.
The design brief
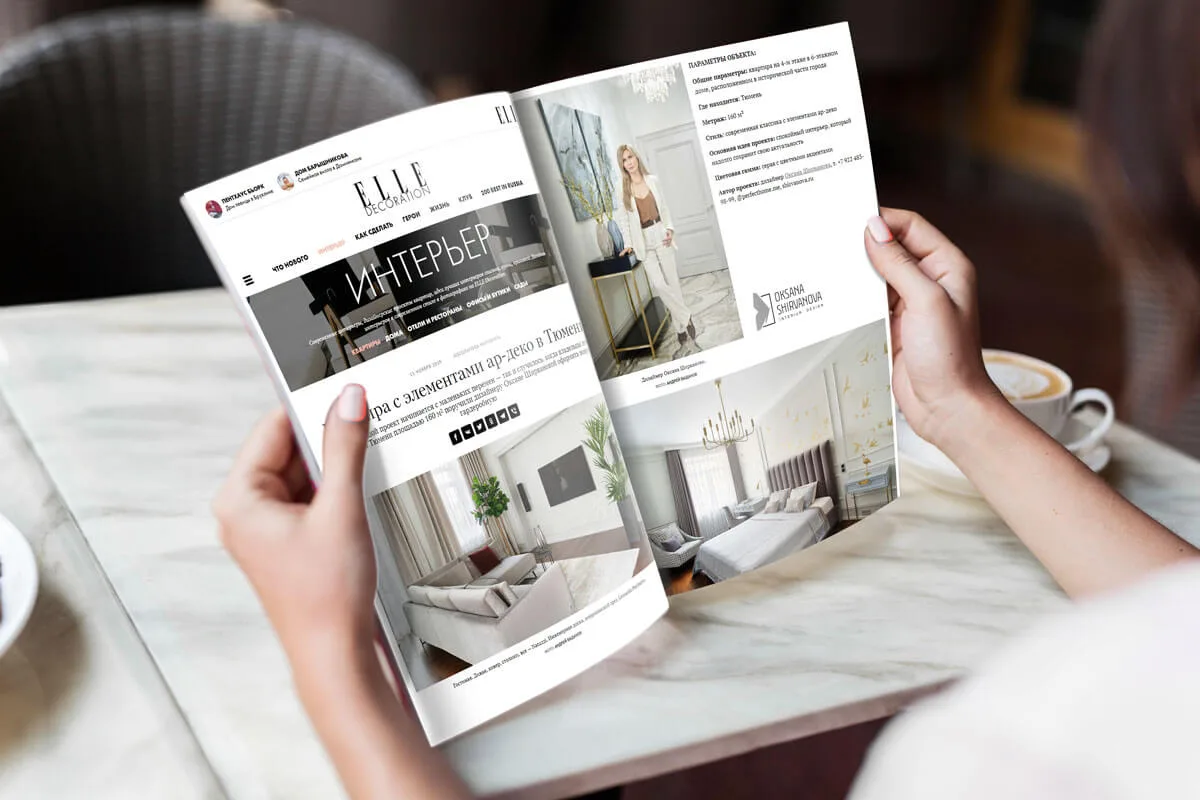
Next we put together a detailed design brief. You can fill it in yourself, which saves a great deal of time, or we can do it together in a meeting. This is where the stylistic direction, the colour scheme and any wishes about changing the layout are settled. It matters that you have looked through magazines in advance and marked what you like and what you absolutely do not want to see in your future interior. This is a critical stage, because the whole project is built on the quality of the brief. Important: the project timeline starts from the moment the design brief is signed.
The layout
Then we move to the first stage proper, the layout. I develop layout options, usually no more than 2 or 3, along with the furniture arrangement. A well-judged layout is the foundation. A large number of layout options is really a way of passing responsibility to the client. The designer should be the one to cut the imperfect options and leave 1 or 2. With a great many options you are simply wasting the client's time. Clients often assume that if a designer offers few options they are being lazy and not earning their fee, when the truth is exactly the opposite. You study the options, make corrections if you need to, and we agree the final layout.
Collages and the style concept
Once the layout is agreed I move on to the next part, where I produce the collages and the style of the future interior is decided.
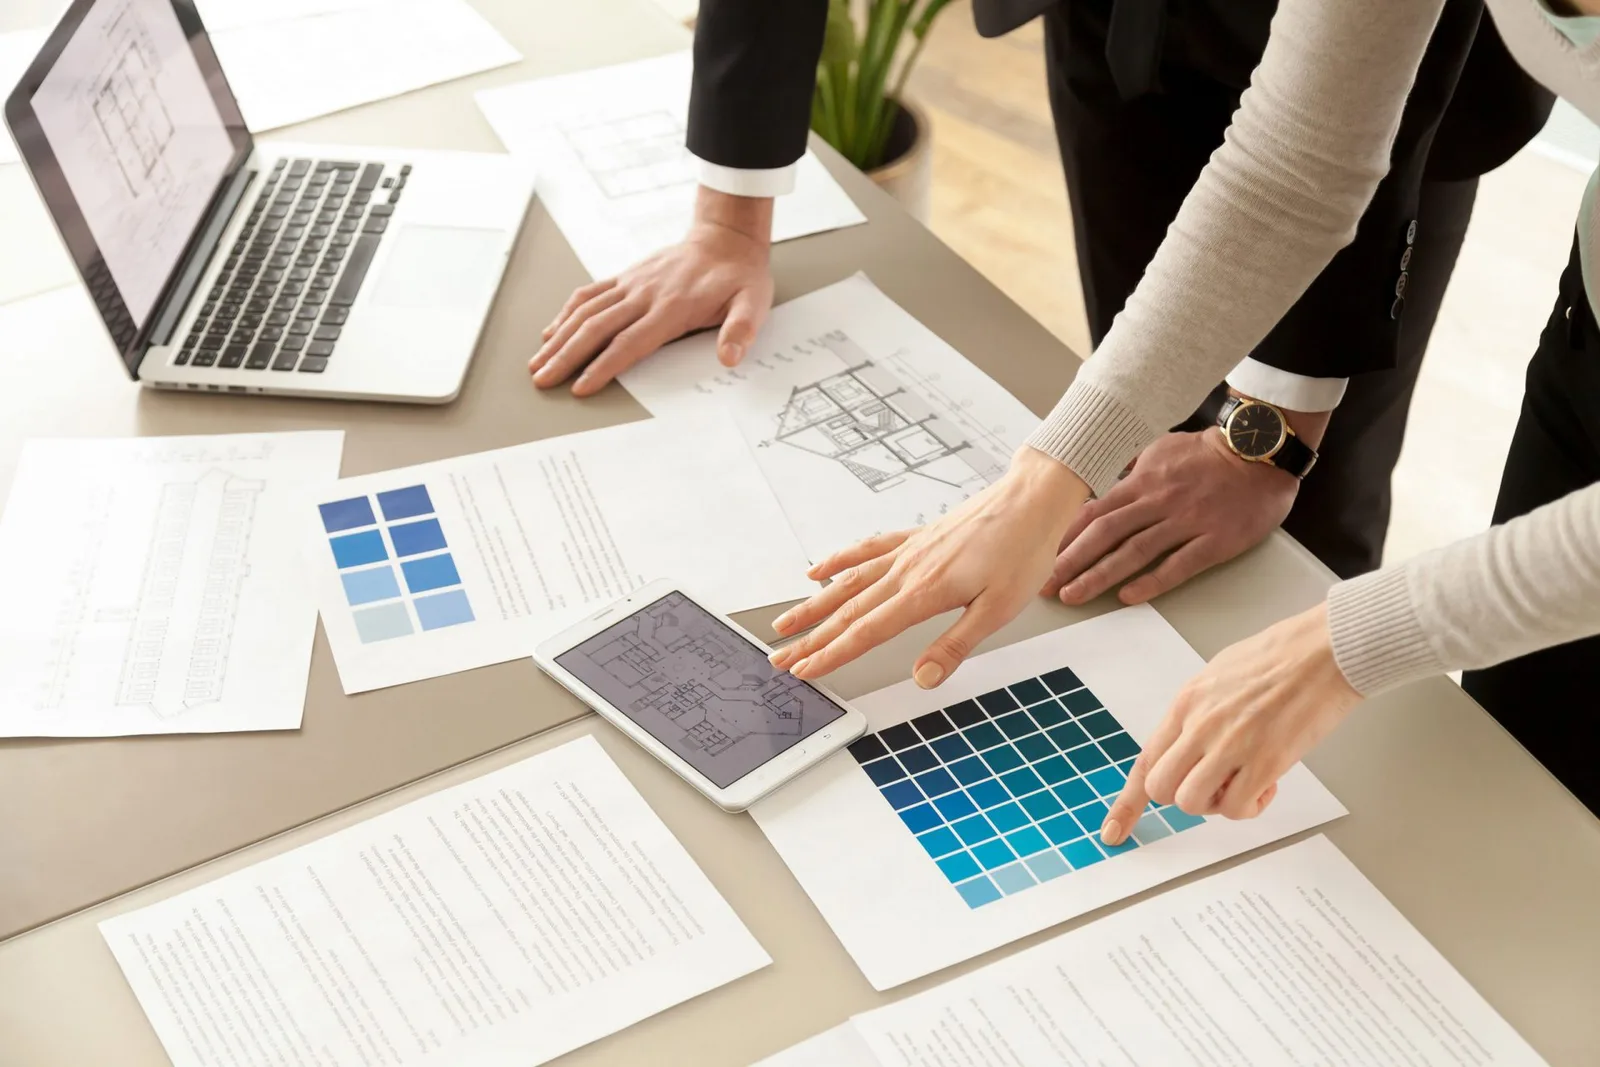
The style idea is one of the main stages of a project. It helps to settle on the mood of the future interior, the colour scheme, the type of furniture and the finishes. These are not the final pieces and materials that will end up in your home. The purpose of these images is to set the direction of the work, to show the design solutions that are possible and to give a general sense of the future project.
This is where the core idea of the interior is defined: the idea of the furniture, the textures, the finishing materials, the colour scheme. It is assembled from existing images that the designer composes into a future concept. It is like a recipe: it lists the ingredients that later stages will turn into a finished dish.
The collages are a selection of real objects, furniture and materials. A collage shows the future mood of your room and its style. The number of them is limited (no more than 2 options). Finishing materials are also chosen at the style stage.
If something needs to be seen and chosen in person, we go and look and choose. Ideally everything that makes it into the final options is something you will be able to buy. If something was not chosen at the drawing stage, it can be chosen later. This stage is the longest, and also the most enjoyable :)
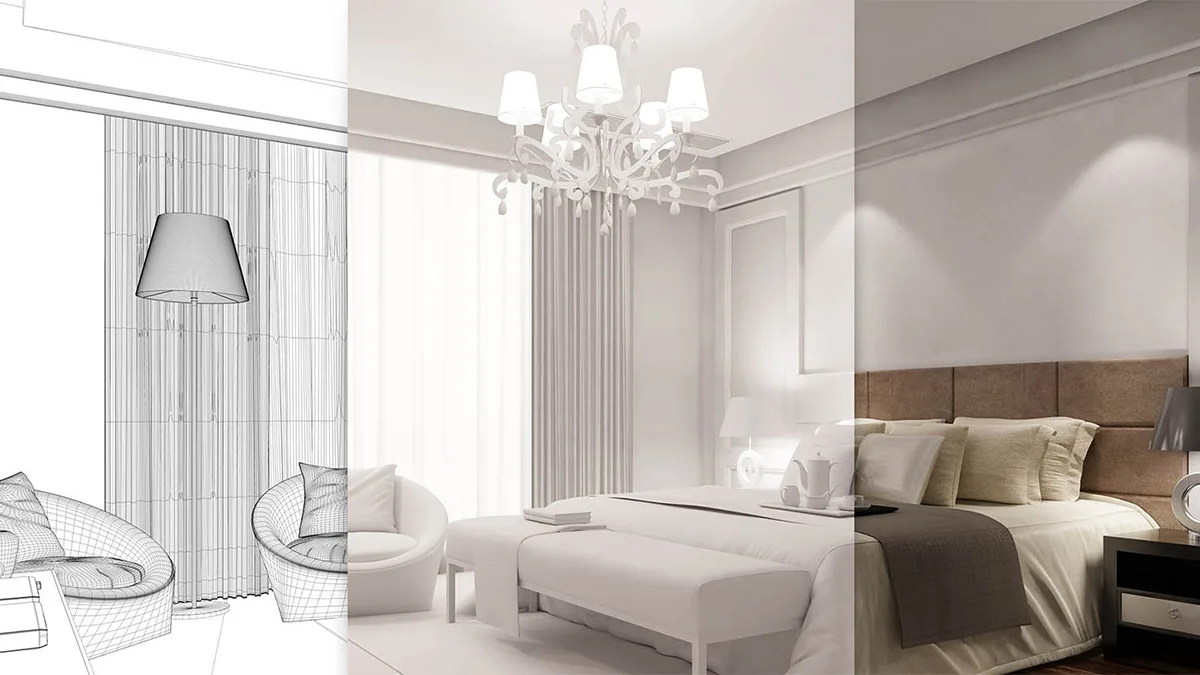
Then, on the basis of the layout and the style concept with its chosen finishing materials, the 3D visualisation of the apartment is produced.
The sketch stage
Once all the collages for all the rooms are agreed and the deposit for the next stage is paid, we move on to the sketch stage. If the sketch option was chosen, I start work on the sketches, which help you understand the space and the volume of the rooms. Alternatively 3D visualisation is produced: 3 to 4 views of each room (utility spaces excepted). The number of options is limited to 1 option based on the final collage, with small changes possible once, submitted as a single list (up to 5 minor corrections). Producing a photorealistic visualisation takes longer than a sketch, is done by a visualisation artist, and requires that every material and every piece of furniture has already been chosen. There is more on the difference in the article on how a sketch differs from a photorealistic 3D visualisation.
The technical project
Once all the visualisations are approved we move to the technical project. I start work on the technical part, the one the builders will use to bring the project to life. At the end of it you receive the complete design project, on the basis of which construction and renovation can begin.
Anything to do with building services (air conditioning, smart home systems, ventilation, the electrical design, heating calculations, gas work, fire safety, CCTV) or structural calculations (staircase design, load calculations and so on) is not something I do. Separate firms and specialists handle that. It has to be chosen and agreed before work on the sketches begins, because some technical details affect the planning. For example, if mechanical ventilation and ducted air conditioning are chosen, we need to allow for where the ducts will run and how to conceal them, and where the main unit will sit with access to it.
The electrical design is calculated from my electrical drawings. The positioning of air conditioning, ventilation, smart home systems, heating and so on is discussed with the relevant specialists during the project work, and I transfer their data into the project.
The specifications
Once all the drawings are approved, everything is checked, counted and assembled into a schedule. I move on to the specification stage. The specifications contain the calculation and selection of finishing materials, along with the furniture, light fittings and kitchen appliances, everything that was agreed earlier, together with recommendations on where to buy it.
The basic project does not include lighting or furniture specifications, and you can add them at any point.
For made-to-order items (fitted kitchens, sliding wardrobes and so on), the specification gives an indicative price, the contact details of the recommended maker and the designer's notes needed to place the order.
The specification does not cover: wardrobes, multimedia devices, electrical accessories, climate equipment and other building service components, or decorative items (curtains, cushions, artwork, vases, figurines, plant pots and the like).
The result
In the end you receive a folder of drawings (A3) and visualisations (A4) and a schedule folder (A4).
Design supervision (checking that the build matches the project) is not part of the design project. If you need it, you can always get a telephone consultation, commission design supervision or commission project management. I go into what is not included in an interior design project in a separate article.
I always try to be reachable: every sheet in the folder carries my telephone number and email address, and you can write during working hours with any question about the project. I also recommend reading why you should not start the renovation while the project is still being drawn, and how long an interior design project takes.
Frequently asked questions
How many stages does an interior design project have?
A full design project runs through several consecutive stages: the first meeting, the site measurements, the design brief, the layout, the collages and style concept, the sketch stage (3D sketch or visualisation), the technical project and the specifications. The result is a finished folder of drawings and visualisations.
How does work on a design project start?
It starts with an introductory first meeting where I show you how the process is structured. Then the contract is signed, the deposit is paid and the property is measured, with actual measurements rather than inventory or developer figures.
When does the project timeline start counting?
The project timeline starts from the moment the design brief is signed. That is why a well-made brief delivered on time has a direct effect on how quickly the work moves.
Is design supervision part of the design project?
No, design supervision (checking that the build matches the project) is not part of the design project. It can be commissioned separately, as can project management, or you can get a telephone consultation as the work goes along.