Published in ELLE Decoration
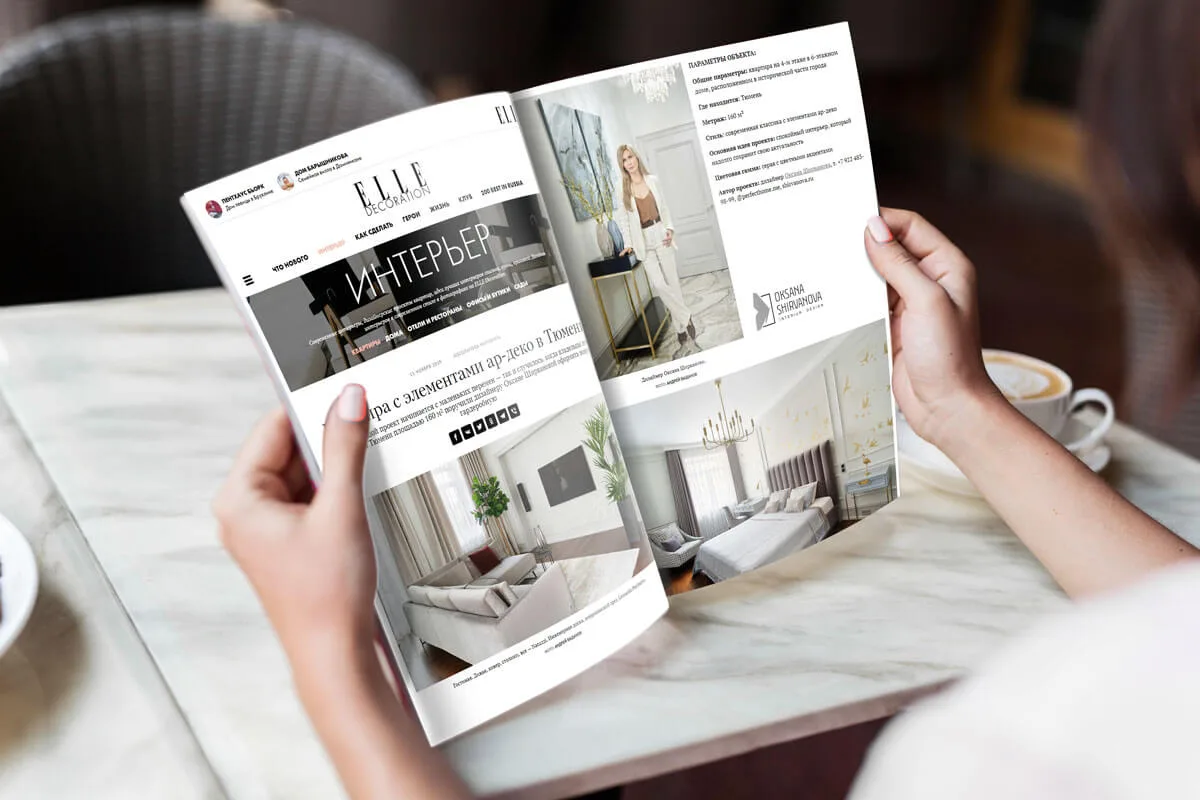
A project of mine was published by one of the best known interior magazines in the world, ELLE Decoration. For a designer from Tyumen, seeing an interior published at that level is a great joy and an important recognition.
You can read the article on the ELLE Decoration site, and see the project in detail in my portfolio, under "Novaya Istoriya".
About the published project
It is an apartment on the fourth floor of a six-storey building in the historic part of Tyumen, looking out over the embankment. Property type: resale apartment. Size: 160 m² plus a 15 m² balcony. Style: contemporary classic with art deco touches. Palette: grey with accents. Three years passed from the start of the renovation, a timescale the clients asked for because it suited them financially.
The core idea of the project: the clients wanted a calm interior that would stay relevant for a long time. The apartment is on a corner, its windows face three sides of the building, the living room has four windows and a large 15 m² balcony with a view. The clients did not want a wholesale change of layout, and there was no need for one.
The clients and what they asked for
The clients are a young couple with one child (at the time the renovation began). They originally came to me for a dressing room design and were not planning to renovate the apartment at all. As we talked they realised they were ready for an update, but a gradual one, so the work was done in two phases. Their brief was: calm, restrained contemporary classic, and a more ergonomic furniture arrangement.
Decorative and architectural devices
The whole apartment is done in a single palette, lightly broken by accent colours. Graphic wallpaper is used. The cabinetry is fitted into the interior as unobtrusively as possible. The aim was a calm interior that is not boring, built on good natural materials.
The most unusual piece in this interior. The study doubles as a guest room. The clients did not want to buy a sofa bed, because those models did not meet the aesthetic requirements, and when opened out the bed would have taken up almost the entire study and blocked the door. They wanted a sofa on legs that would keep its lightness, so the sleeping place was arranged in the bay window, where you can be private by drawing the heavy curtains across the study opening, and a chair bed was placed there. The study also had a projection formed by the ventilation shafts, which was concealed by forming a niche and fitting bookshelves into it.
What I am particularly proud of. The most important thing about this project is that the clients trusted and supported all my ideas. And that almost every piece of furniture, built-in and freestanding alike, was made to my drawings.
Room by room
Living room. A niche was built in to house the projector screen, and when in use it also hides the television. An entrance to the study was made from the living room, which allowed a narrow, irregularly shaped space to be used far more harmoniously. The door is glazed, slides into the wall and is a non-standard height, matched to the main door opening in the living room. When it is fully open the two rooms read as a single space. The study was previously entered from the hallway.
Kitchen and dining room. The kitchen is zoned, with a dining area and a lounge area with large armchairs in the bay window. The window opening was enlarged, and the opening between the bay and the kitchen was faced in mirror, which considerably increased the amount of light. There is more storage, with cupboards running to the ceiling. A large fridge and freezer were moved out separately to the opposite side. The dining area is picked out with graphic wallpaper. The floor is marble, and the worktop and splashback are marble too. The kitchen units are restrained, underlined by a brass plinth and fine brass lines on the fronts. The floor pattern echoes the wallpaper motif and the layout of the mirrors.
Bedroom. Despite the small size of the bedroom and the clients' wish for a large bed (2×2 m), we managed to fit in a desk, a chest of drawers and a bedside cabinet; the dressing table went into the generous dressing room. The walls are covered in hand-made wallpaper, whose ground was matched to the main paint colour.
Bathroom. The bathroom is quite large, and it holds a big vanity unit with a basin, a bath, a shower, a WC, a bidet and a sauna. The vanity sits in the narrow passage at the entrance; to widen the space we fitted a large mirror running to the ceiling and had the unit made in two depths, with a projection for the basin. The sauna took over the area of the adjoining WC.
Guest WC. In the previous layout it sat right by the front door, was very small and awkward to use, because you reached it through the dirty zone, and it held only a WC and a tiny basin. There was also a utility room in the hallway with a washing machine and a small utility sink. The WC by the door was removed and the utility room was enlarged, turning into a proper shower room with a large shower.
Hallway. A niche was built for a utility cupboard, which now houses the washing machine. These changes gave the hallway a regular shape and allowed a straight junction between floor finishes. The niche left by the removed WC now holds the water filtration system and the water heater, reached through the cupboard, and the niche is separated from the cupboard space by a heavy curtain. The hallway cupboards were also made to my drawings, and the large clothes cupboard has mirrored doors. The paintings were commissioned by me for the existing interior and echo the rosewood veneer on the console drawers.
Dressing room. This is where it all began. The client wanted a proper, generous dressing room, and a whole room was given over to it. The furniture was made to my drawings by a local joinery workshop. I replaced the windowsill so that the dressing table top and the sill could be cut from the same marble. In the other rooms the original white marble sills stayed.
A funny thing about this project: the decision to renovate was taken when the client came to my home to approve the dressing room. Our apartments sit one above the other and originally had identical layouts, and once she saw what I had done with mine, the clients decided on a thorough change. Because the work was done in two phases and stretched out over time, the bedroom, which was done first, turned out the calmest of the rooms. But over the course of the renovation the clients' eye developed, and at the end we came back to the bedroom and made small changes, replacing the light fittings and adding wallpaper and an accent piece. For more on how I work on projects, read "How I Work", and to see my own apartment, look at "An Interior Designer's Apartment".
Suppliers
Throughout the apartment:
- Engineered board, American walnut, Leonardo Parchetto
- Doors, made to order
- Technical lighting, Ledmonster
- Paint, Little Greene
- Radiators, Zehnder
Living room:
- Sofa, rug, side tables, Natuzzi
Study:
- Sofa, Natuzzi
- Desk, AnyHome
- Shelves, made to order
- Table lamp, Zara Home
Kitchen:
- Kitchen units, made to order
- Chandelier, wall lights, dining table, AnyHome
- Marble floor, Marmocer
Bedroom:
- Chest of drawers, desk, bedside cabinet, AnyHome
- Bed, armchair, chair, bespoke
- Hand-made wallpaper, FresQ
Dressing room:
- Fitted cupboards and table, made to order
- Chandelier, Eichholtz
- Wall lights, AnyHome
- Handles, Soda home decor
Bathroom and guest WC:
- Tiles, mosaic, AtlasConcorde
- Sanitaryware, Noken Porcelanosa
- Shower enclosure, Radaway
- Vanity unit, made to order
- Handles, Soda Home Decor
- Chandeliers, wall lights, Eichholtz
- Taps, Hansgrohe
- Towel radiator, Margaroli
Hallway:
- Cupboards, pouffe, made to order
- Console, AnyHome
- Paintings commissioned in the colours of the interior
Frequently asked questions
Which magazine published the project?
The project was published in ELLE Decoration, one of the best known interior magazines in the world. It is the first project by a Tyumen designer to appear in it.
Which project was published?
It is a 160 m² apartment in the historic part of Tyumen, in contemporary classic with art deco touches. You can see the project in full in the portfolio, under "Novaya Istoriya".
How do I commission an interior design project from Oksana Shirvanova?
You can commission an interior design project and get a price through the contacts section of the site. There is more about the service and what the project contains in the interior design project section.